
Off grid architects for rural homes in NSW
Rural NSW
Off grid architects for rural homes in NSW
Several of the large rural homes we are working on right now will run completely off grid, making their own power and storing their own water. Source Architects are off grid architects based at 188 Anson Street in Orange, designing homes for rural properties across the Central West and NSW. David Sutherland (Registered Architect NSW 7572) and Sally Sutherland (Registered Architect NSW 7587) lead every project personally, so the house, its systems and its interiors are resolved as one design.
What off grid home design really involves
An off grid home is not a normal house with solar panels added. It has to produce, store and manage all of its own energy and water, through every season, with no connection to fall back on. That changes the design from the first sketch: how the house faces the sun, how much roof it needs to collect water, where batteries and tanks can live, and how the rooms stay comfortable without leaning on heavy heating and cooling.
Off grid architects design the building and its systems together. We work with engineers and specialist consultants from the start, so the house performs as well as it looks and the systems are sized to how the household really lives.
Winterwood: rammed earth, solar and 500kL of water
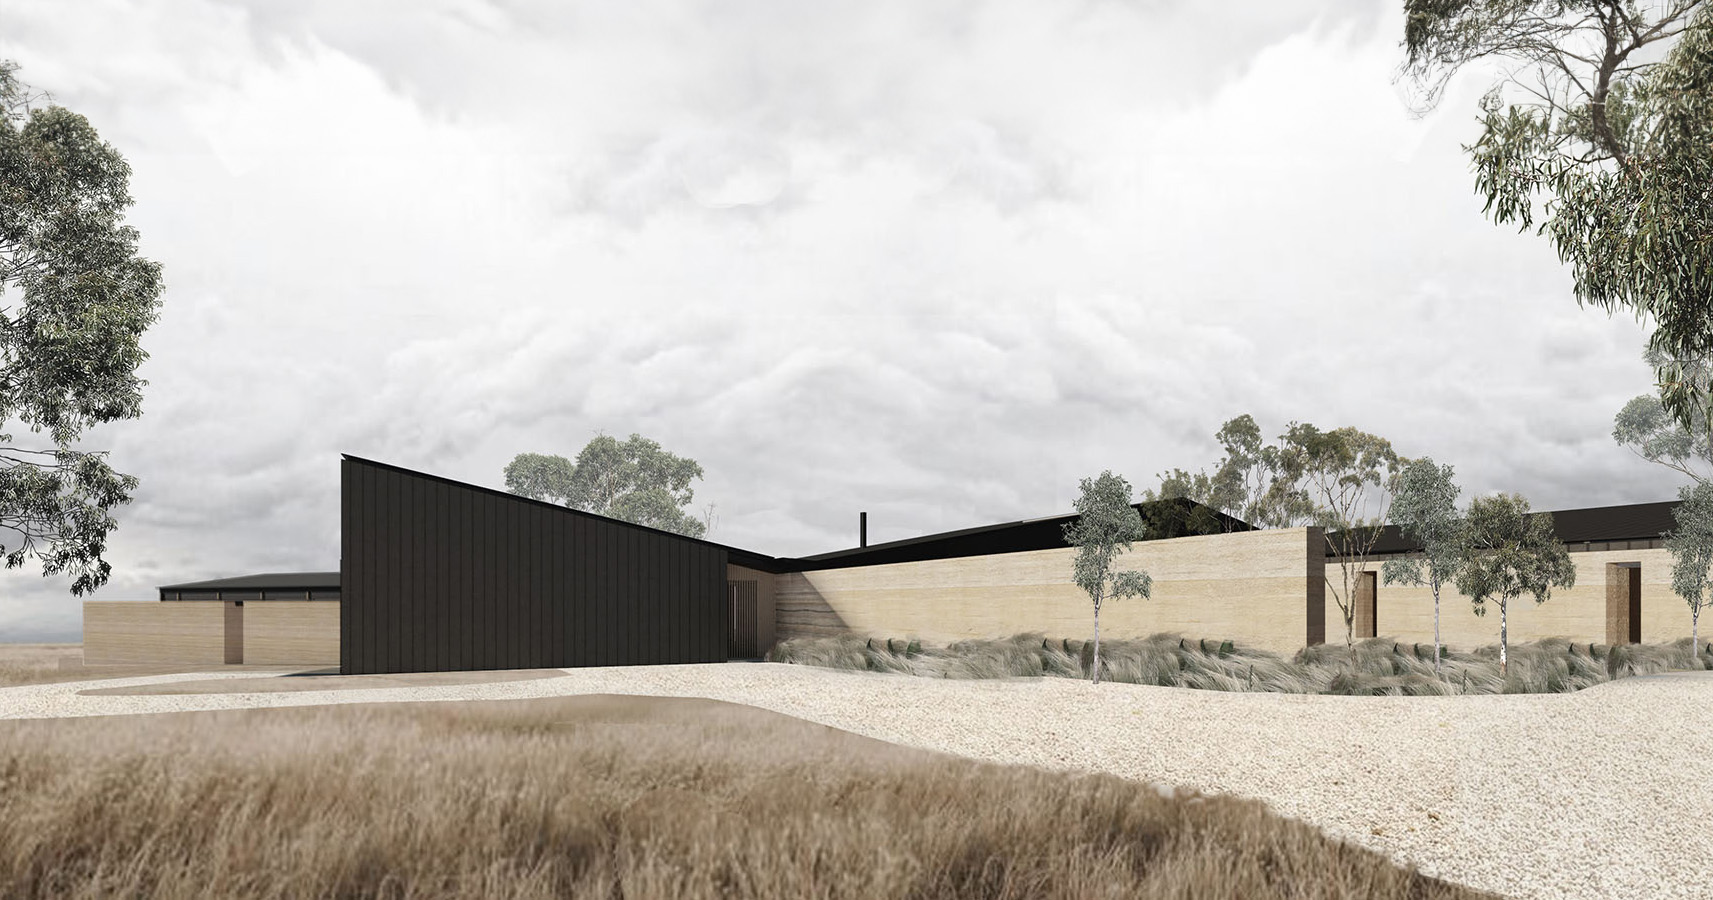
Winterwood, now under construction, is a substantial new rural homestead built to serve a thriving equestrian property in rural NSW. Massive rammed earth walls anchor a series of long clad pavilions, forming protected courtyards on what is a very exposed site. The main living pavilion is oriented to the key views to the north west, the sleeping wing faces east, and a pool pavilion pushes out into the paddock.
The house will run completely off grid, with a substantial solar and battery storage system and around 500kL of water storage.
Silo House and other off grid homes in design
Winterwood is one of a number of large rural properties we are designing to run completely off grid. Silo House, currently in design, is based on a semicircular plan centred on a pool and outdoor space, roofed by a sculptural group of grain silos. It follows the same approach, with substantial solar and battery power and around 500kL of water storage.
Each property is different, but the thinking is the same: use the site, the sun and the roof to do the heavy lifting, then size the systems to suit. That is the difference between an off grid home that simply copes and one that is a pleasure to live in.
Off grid architecture for Australian conditions
Off grid architecture in Australia has to handle long dry spells, hot summers and, here in the Central Tablelands, genuinely cold winters. That is why materials matter. Heavy materials like rammed earth store warmth and coolness, deep eaves keep summer sun off the glass, and good orientation lets winter sun in where it is wanted.
If you are looking at off grid house designs in Australia, it is worth talking to an architect before you commit to a kit or a set of plans. Every rural site is different, and the best off grid homes are designed for one place only.
Passive design first, then the systems
The cheapest energy is the energy a house never needs. Before any panels or batteries are sized, we get the passive design right: orientation, shading, insulation and thermal mass. Our passive and energy efficient design page explains that approach in more detail.
An off grid home built on those principles needs smaller systems, costs less to run and stays comfortable when the weather turns. It is also a calmer house to live in, with fewer machines doing the work that good design can do for free.
Common questions about off grid architects
What do off grid architects do differently?
Off grid architects design the house and its energy and water systems together. Orientation, roof area, storage, materials and room layout are all shaped by the need to be self sufficient, rather than adding panels and tanks to a standard design.
Are you designing off grid homes now?
Yes. Several of our current rural projects will run completely off grid, including Winterwood, which is under construction, and Silo House, which is in design. Both use substantial solar and battery systems with around 500kL of water storage.
Is rammed earth a good material for an off grid house?
It can be. Rammed earth has high thermal mass, which helps keep a house stable in temperature through hot days and cold nights. At Winterwood, massive rammed earth walls anchor the whole plan.
Do you design off grid homes outside the Orange area?
Yes. We are based in Orange and design rural homes across the Central West and wider NSW.
Can you help with approvals for a rural off grid home?
Yes. Authority approvals, including the Statement of Environmental Effects, are part of our service, and we coordinate the engineers and consultants an off grid home needs.