Hospitality architects for restaurants and cafes in NSW
Restaurants, cafes and venues
Hospitality architects for restaurants and cafes in NSW
A restaurant, cafe or venue lives or dies on how it feels to sit in, and how well it works for the people running it. Source Architects are hospitality architects based at 188 Anson Street in Orange, designing restaurants, cafes, cellar doors and function spaces across NSW, with restaurant interior design and styling done in the same studio. David Sutherland (Registered Architect NSW 7572) and Sally Sutherland (Registered Architect NSW 7587) lead every project personally, and hospitality has long been a dedicated category of our work.
Restaurant interior design that fills tables
Good restaurant interior design is part theatre, part logistics. Guests need to feel the atmosphere the moment they walk in, while staff need clear paths between kitchen, bar and tables on the busiest night of the week. We design both at once: the flow of people, the lighting, the finishes and the furniture.
Most hospitality owners are also working to a budget and a deadline, often inside an existing building. In our experience the best results come from a few bold moves done well, rather than expensive finishes spread thin.
Sweet Sour Salt, Orange
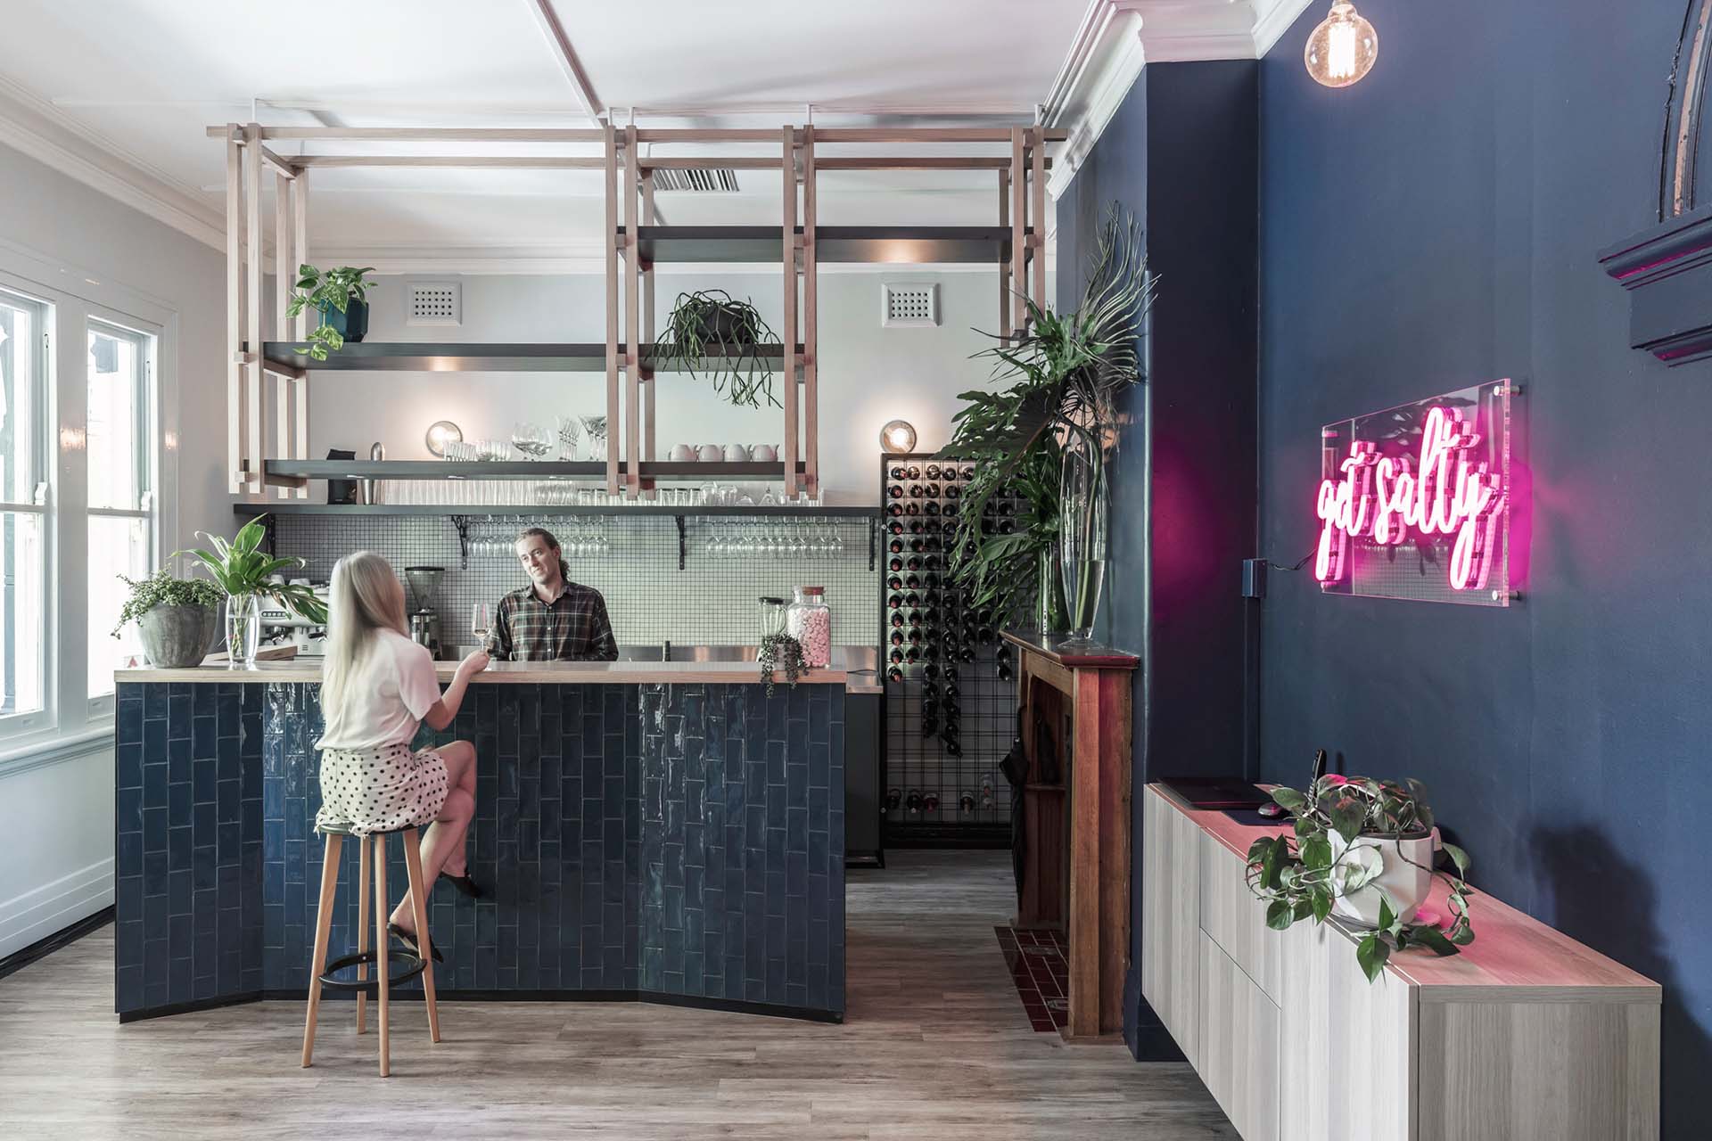
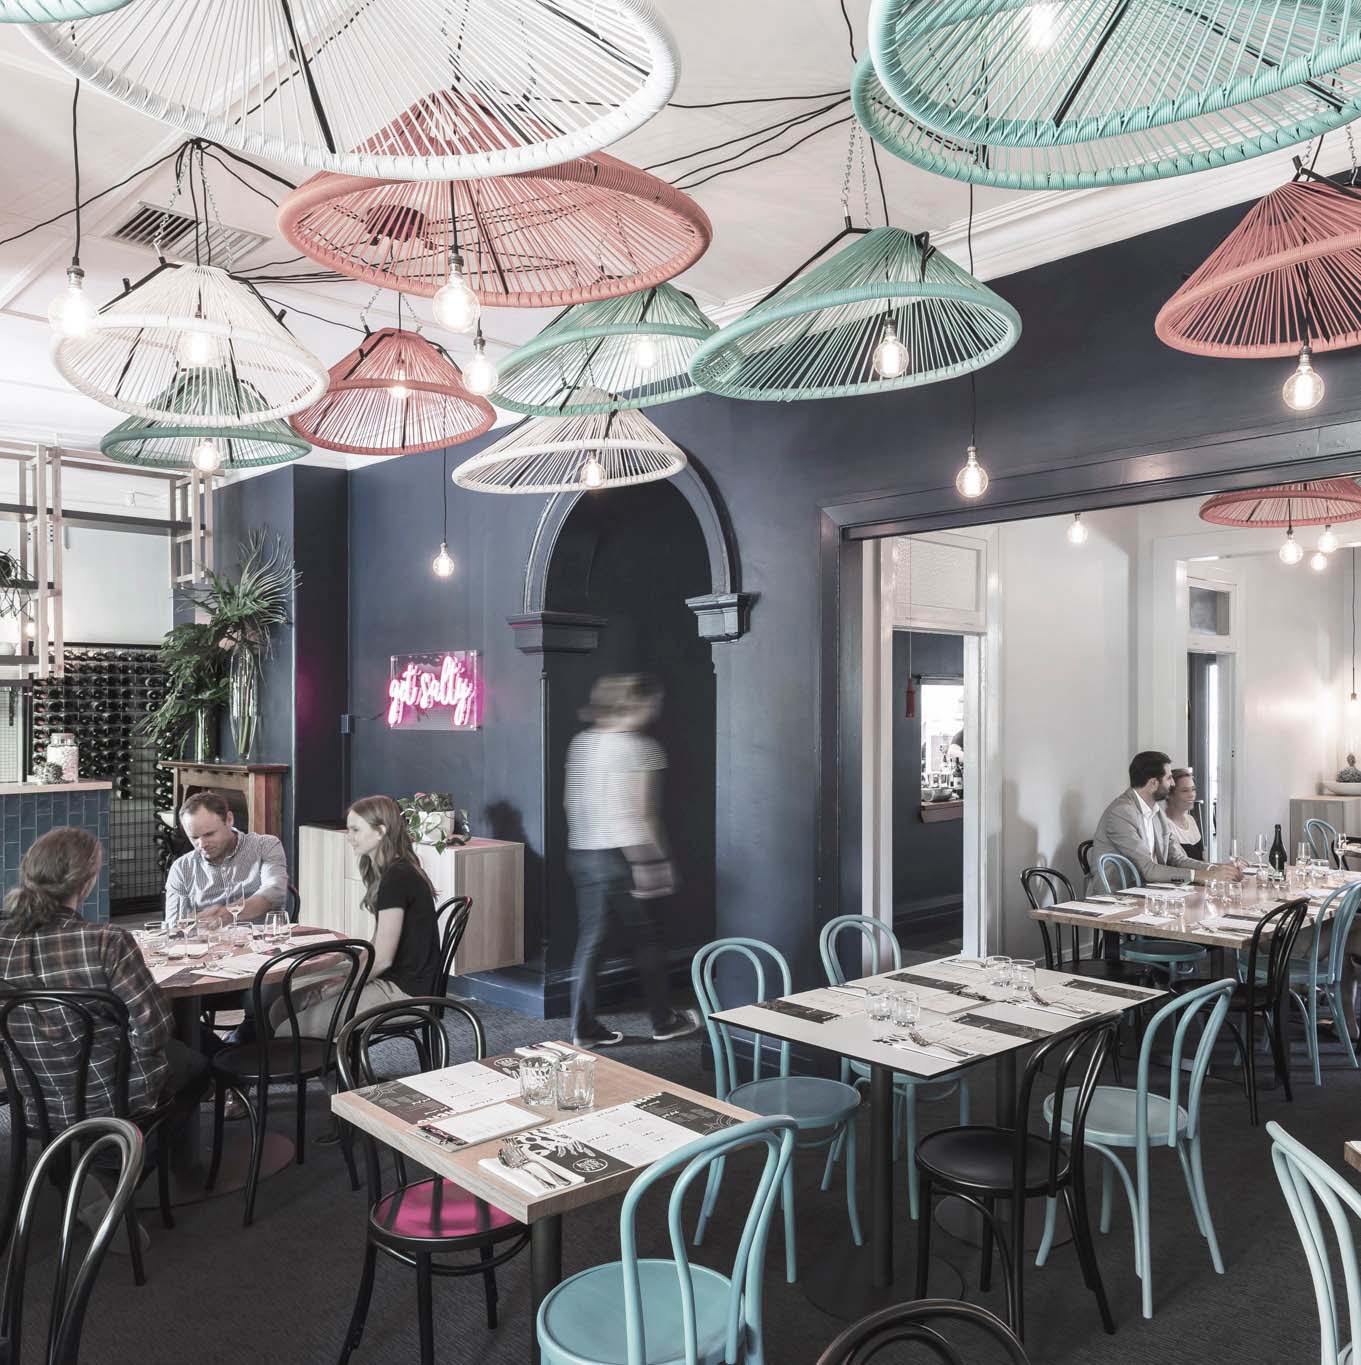
Sweet Sour Salt is a well established and highly regarded modern Asian restaurant in Orange. When increased popularity demanded a bigger dining space, the owners moved into a converted 1920s house near the centre of town. We opened up the dining spaces through strategic wall removal, redirected the flow of guests at the entry, and moved the bar to the front of the building.
Colour and graphics were a key focus, and an innovative low cost lighting solution unifies the dining spaces. The project was a Dulux National Colour finalist in the Commercial category, and the restaurant quickly became a destination dining experience in the Central West.
Cellar doors, restaurants and function spaces
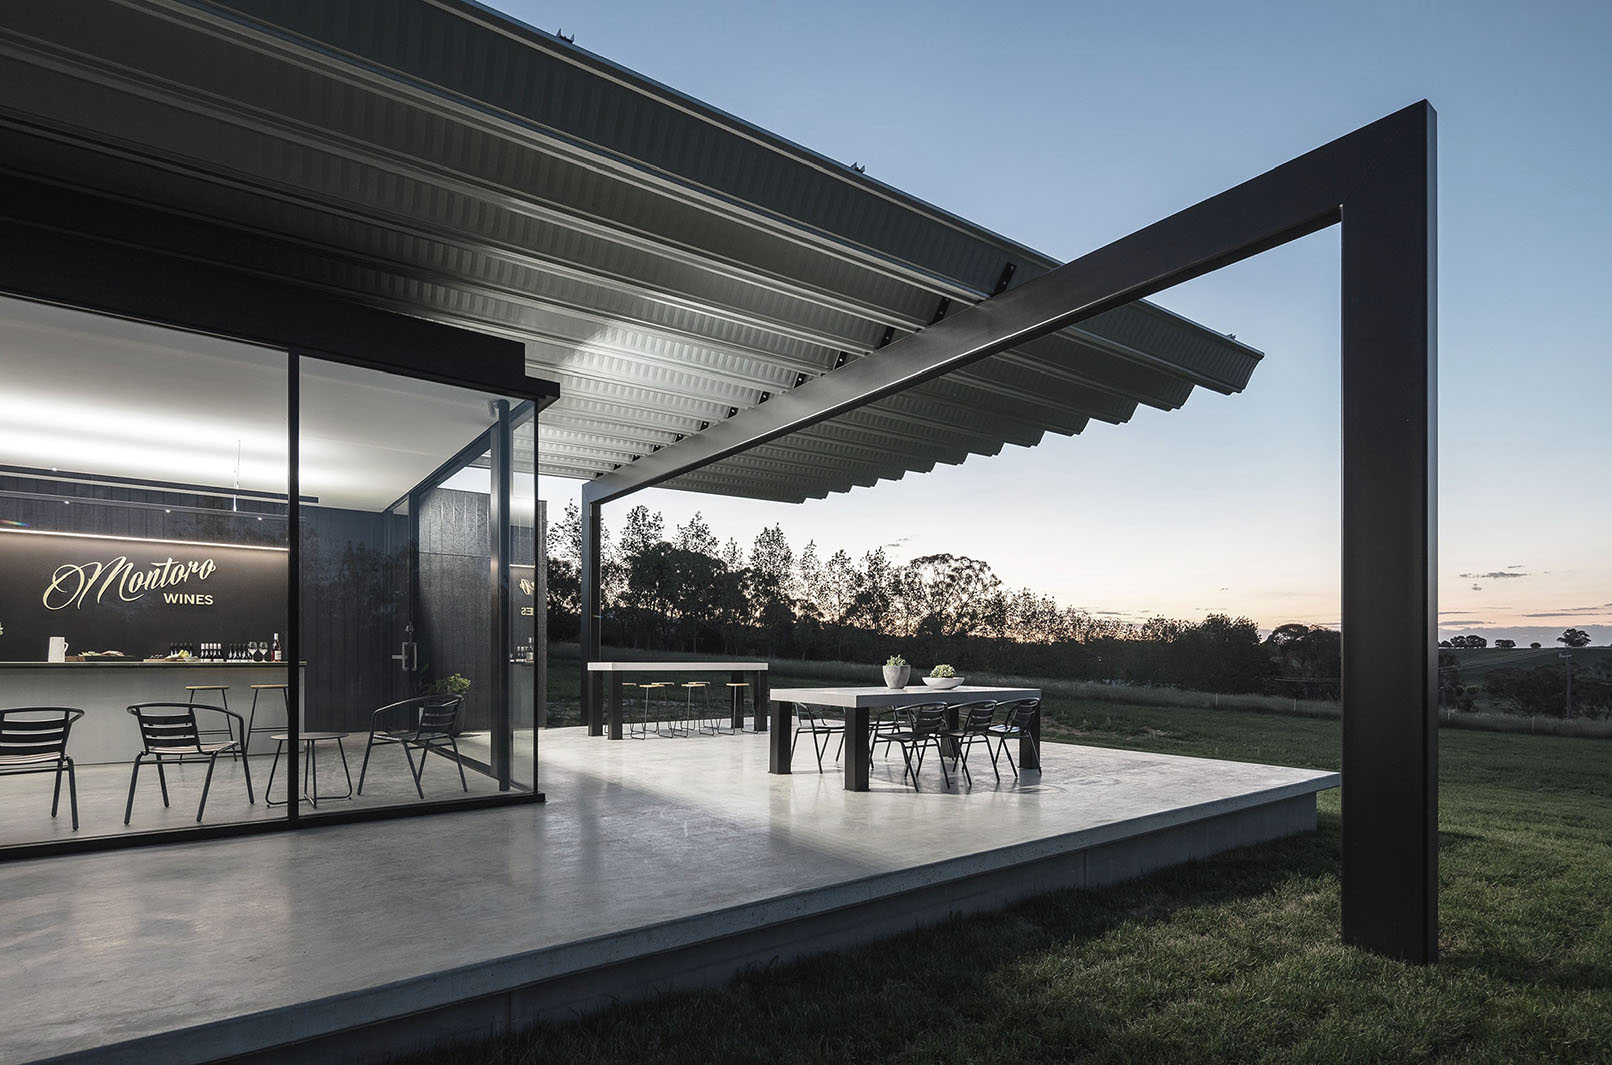
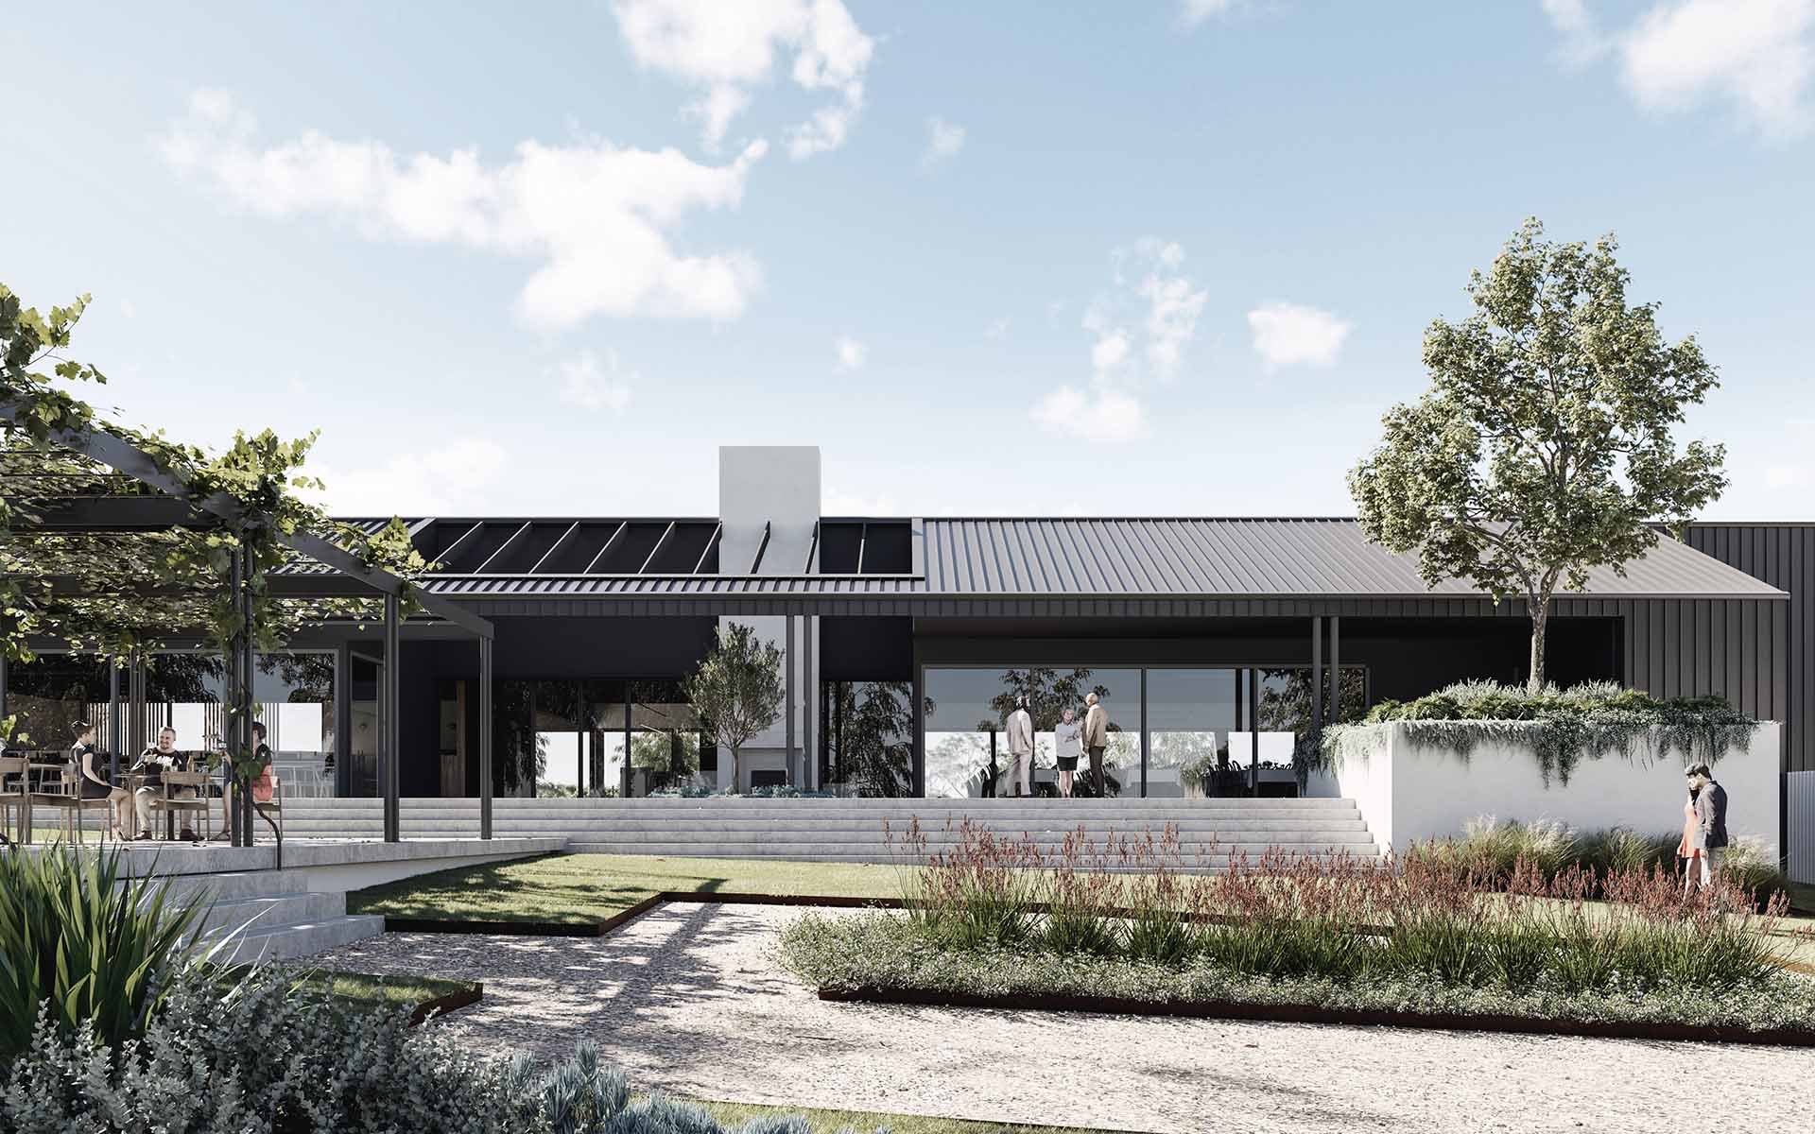
Hospitality design in regional NSW often means wineries. Our cellar door for Montoro Wines outside Orange received a NSW State Architecture Award, and our DA approved design for R Winery combines a cellar door for 50 to 60 guests, a private tasting room and a restaurant and function space for up to 100, raised so diners look out over the vines. You can read more on our winery architecture page.
Function spaces bring their own challenges: flexible layouts, back of house for catering, and rooms that feel right for twenty people or a hundred. We plan those details from the start.
Cafe design in Orange and the Central West
Cafes are some of the hardest working rooms in any town. They need to turn over quickly at breakfast, feel relaxed in the afternoon and look good in a photo. For cafe design in Orange and the Central West, we bring the same approach as our larger hospitality projects: a clear layout, honest materials and lighting that flatters food and people.
The Forbes Cultural Centre, now under construction, includes a cafe alongside its exhibition and function spaces, in the restored and extended former Forbes Ambulance Station.
Why hospitality owners choose an architect led studio
Hospitality projects touch everything from council approvals to the chairs. Because architecture, interior design and styling sit in one studio here, a restaurant owner deals with one team who understands the building, the brand and the budget together.
If you are looking for a restaurant interior designer in regional NSW, talk to us early, before the lease is signed if you can, so the space you choose can do what your business needs. See our interior styling page for more on the finishing layer.
Common questions about hospitality architects
What do hospitality architects do?
Hospitality architects design restaurants, cafes, bars, cellar doors and function venues, balancing atmosphere for guests with efficient layouts for staff. At Source Architects that includes approvals, restaurant interior design and styling.
Can you design a restaurant in an existing building?
Yes. Sweet Sour Salt in Orange moved into a converted 1920s house, which we opened up and reworked for a busier restaurant. Existing buildings often make the most characterful venues.
Do you handle council approvals for a restaurant or cafe?
Yes. Authority approvals, including the Statement of Environmental Effects, are part of our service, and we coordinate the engineers and consultants a food business needs.
Do you design cellar doors and function spaces too?
Yes. We designed the award winning Montoro Wines cellar door and the DA approved R Winery cellar door, restaurant and function space.
Where do you work?
Our studio is at 188 Anson Street, Orange NSW. We design hospitality projects across the Central West and wider NSW.